

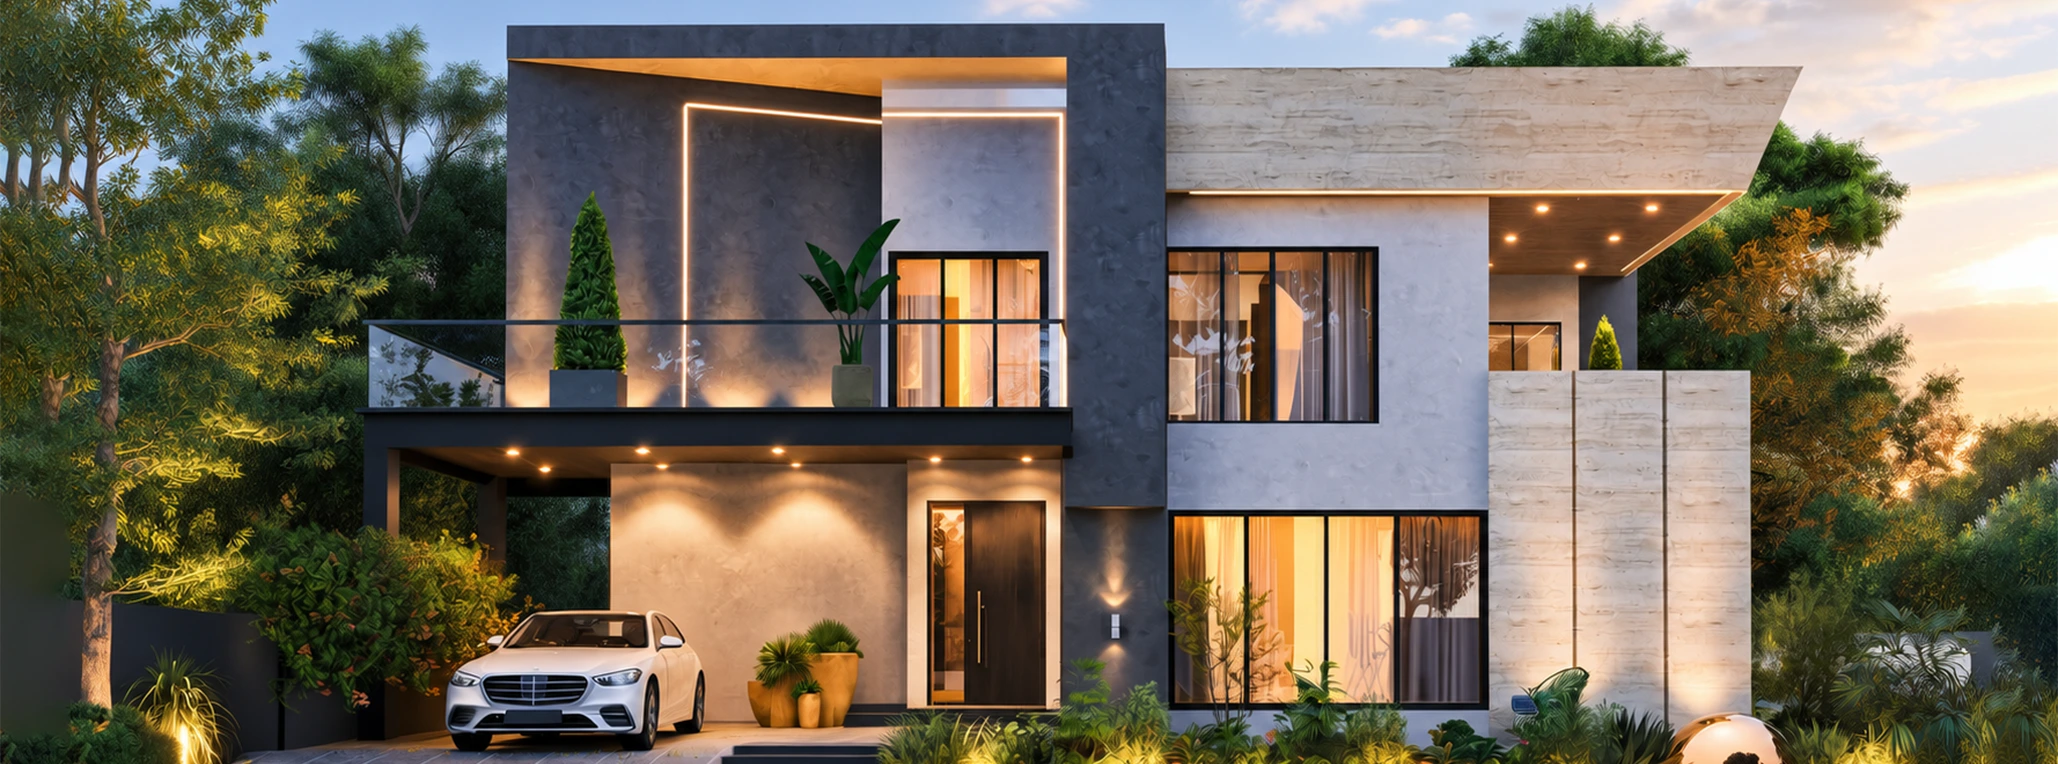
What makes a perfect home front design in Pakistan? It is the flawless intersection of architectural beauty, structural geometry, and climate-resilient materials. When planning a bespoke residence, the front elevation is your property’s signature. A high-end elevation typically features a balance of solid masses and open voids, utilizing large floor-to-ceiling glass windows, natural stone cladding, and strategic facade lighting. It is not just about making a visual statement; an expertly designed front elevation controls natural sunlight, ensures privacy, and protects the core grey structure from harsh weather conditions.
If you are investing in a 1 to 3 kanal luxury home in Islamabad or Rawalpindi, standard cookie-cutter facades are no longer sufficient. In 2026, the real estate market demands personalization and smart engineering. The exterior must narrate a story of elegance before anyone even steps through the main door.
In this comprehensive guide, we will explore the latest architectural trends, the best materials for the local climate, and the structural considerations you must keep in mind before finalizing your home’s front elevation.
The Evolution of the Luxury Front Elevation
Historically, residential architecture in the region relied heavily on traditional ornamentation—arches, heavy concrete moldings, and vibrant paint colors. Today, the landscape has shifted drastically. Modern homeowners prefer clean lines, functional shading, and low-maintenance exteriors.
Working with expert architects in Islamabad is crucial because designing a facade is not just about drawing a pretty picture in 2D. It requires a deep understanding of the plot’s orientation. For example, a house facing the west will endure intense afternoon sun. A smart architectural design will incorporate vertical fins, deep overhangs, or CNC metal screens to block the harsh heat while still allowing natural light to filter into the living spaces. Failing to account for the sun path results in unlivable rooms and exorbitant air conditioning costs during the summer.
Top 3 Architectural Styles Dominating 2026
When choosing a home front design in Pakistan, consistency is key. The exterior style should seamlessly dictate the interior flow. Here are the three most prominent architectural styles for bespoke luxury homes this year:
1. Modern Minimalist Architecture
Minimalism remains the most sought-after aesthetic for high-end urban homes. It strips away unnecessary decoration, focusing purely on geometric harmony.
- Key Features: Flat roofs, large glass panes, floating concrete steps, and a strict neutral color palette (whites, charcoal greys, and warm beiges).
- Why it Works: It offers a timeless, sophisticated look. By avoiding heavy ornamentation, the focus remains on the high-quality materials and the structural rhythm of the building.
2. Contemporary Fusion
Contemporary design is more fluid than strict minimalism. It blends different textures and materials to create a warm, inviting, and highly layered facade.
- Key Features: A mix of natural stone, wooden exterior panels, and sleek metal railings. You will often see asymmetrical cantilevered terraces that provide shade to the ground floor.
- Why it Works: It allows for immense personalization. Homeowners can introduce localized elements, like traditional jaali (perforated screen) patterns modernized through laser-cut steel, balancing privacy with airflow.
3. Spanish and Mediterranean Classic
For vast 2 to 3 kanal estates, the grandeur of Mediterranean architecture is making a refined comeback, favored for its stately and enduring presence.
- Key Features: Low-pitched red clay tile roofs, smooth stucco walls, arched windows, and wrought-iron balcony railings.
- Why it Works: The thick walls and covered patios are naturally suited to hot climates, keeping the home cool while exuding an aura of classical luxury.
Selecting Premium Materials for the Pakistani Climate
Your choice of material dictates not only the aesthetic but also the maintenance schedule of your home. In cities like Islamabad, the exterior must withstand heavy monsoon rains, intense summer UV rays, and winter cold snaps.
Below is a breakdown of the premium materials we mandate for bespoke front elevations:
| Material Type | Best Application | Longevity & Maintenance | Design Impact |
| Natural Stone Cladding | Feature walls, boundary pillars | Highly durable, heat resistant. Requires almost zero maintenance. | Adds a bold, grounded, and earthy character. |
| Treated Wood Panels | Accent sections around windows or under balconies | Moderate. Requires weather-sealing every few years to prevent sun bleaching. | Brings warmth and softens the harshness of concrete and steel. |
| Textured Paint (Stucco) | Main exterior body | High durability if applied over proper waterproofing. Needs a fresh coat every 5-7 years. | Provides a clean, seamless, and elegant base canvas. |
| CNC Laser-Cut Metal | Privacy screens, main gates, boundary inserts | Highly durable if treated with anti-rust automotive-grade paint. | Creates dynamic shadow play and a highly modern industrial edge. |
The Impact of Scale: 10 Marla vs. 3 Kanal Elevations
While Destiny Builders specializes in generational estates (1 to 3 kanal), we are frequently asked about scaling these designs. The architectural rules change significantly based on the plot size.
When analyzing the 10 marla house construction cost and design feasibility, architects must rely on verticality. Because the frontage is narrower, vertical lines, tall windows, and unified material columns are used to make the house appear larger and more imposing.
Conversely, on a 2 or 3 kanal plot, width is your greatest asset. The design can afford to be expansive and horizontal. We utilize sweeping driveways, wide terraced balconies, and distinct architectural “wings” that separate the living quarters from the entertaining spaces. Large plots also allow for the integration of elaborate landscaping directly into the facade architecture, such as built-in concrete planters and grand water features at the entrance.
Gates, Boundaries, and Facade Lighting
A home front design in Pakistan is incomplete without a meticulously planned boundary wall and main gate. The boundary should not look like an afterthought; it must be a scaled-down continuation of the main house’s architecture.
- Main Gate Trends: Heavy, solid iron gates are being replaced by sleek, laser-cut sliding gates that incorporate frosted glass or treated wood inserts. This reduces the mechanical load on automated gate motors while looking infinitely more modern.
- Facade Lighting: Lighting is what brings the architecture to life after sunset. We utilize warm-toned (3000K) LED spotlights to wash over stone textures, recessed soffit lights under the roof overhangs to create a floating effect, and subtle pathway lights. Proper lighting highlights the structural geometry rather than just blinding the street.
The Destiny Builders Difference: Executing the Vision
Drawing a beautiful 3D elevation is easy; executing it flawlessly in the real world is where the true challenge lies.
As a top construction company in Pakistan, Destiny Builders approaches the front elevation with absolute engineering rigor. A cantilevered balcony or a heavy stone-clad feature wall requires immense structural support. This goes all the way back to the grey structure phase. If the underlying reinforced concrete (RCC) beams and columns are not mathematically calculated to hold the weight of these exterior finishes, you will see cracks forming within the first year.
[INSERT REAL EXPERIENCE/CASE STUDY HERE: Briefly describe a specific challenge from a recent Islamabad project where the architectural team successfully engineered a massive cantilevered front terrace without visible support columns, detailing how financial and structural discipline made it possible.]
Because our founder, Muhammad Tariq, brings an institutional level of corporate financial discipline to our projects, our clients know exactly what their luxury facade will cost down to the last square foot of stone. There are no mid-project compromises on material quality.
Connecting the Exterior to the Interior
A flawless exterior is a promise of what is inside. The transition from the main entrance into the foyer should be seamless. If you have a highly modern, minimalist exterior, stepping into a heavily traditional, cluttered living room creates visual dissonance.
This is why working with a top-tier interior designer in Islamabad from the very beginning of the architectural planning phase is critical. The placement of your front-facing windows directly dictates your interior furniture layout and natural lighting. The exterior and interior are not two separate projects; they are two halves of the same bespoke living experience.
Frequently Asked Questions (FAQ)
What is the most durable exterior finish for houses in Pakistan?
Natural stone cladding (such as Granite or Travertine) and high-quality textured paints (like Rockwall) are the most durable options. They withstand high heat and heavy monsoon rains much better than standard flat exterior emulsions, which tend to peel and fade quickly.
Does a glass front elevation make the house too hot?
It can, if engineered poorly. However, modern designs use double-glazed, low-E (low emissivity) glass that reflects UV rays and heat while letting light in. When paired with architectural shading like overhangs and vertical fins, large glass windows are highly energy-efficient.
Do I need CDA approval for my front elevation design in Islamabad?
Yes. The Capital Development Authority (CDA) has strict bylaws regarding the maximum allowable height, the percentage of open space, and the projection of balconies over the property line. Your architectural prints must be fully compliant and approved before construction begins.
How do I choose the right color palette for my home’s exterior?
Stick to the rule of three: a dominant base color (usually a neutral light tone), a secondary contrast color or texture (like wood or stone), and an accent color for trims or the main door. Avoid overly bright or trendy colors that may look dated in a few years.
Ready to design your statement home?
Your property’s exterior is the first and lasting impression. Partner with experts who merge visionary architecture with uncompromising structural execution. Contact Destiny Builders today to schedule your private consultation.